ProStyle Design + Build

For homeowners in Langley, Surrey and Vancouver

Whole-Home Renovations in Metro Vancouver, Costed Line by Line

Before you sign anything you get a detailed line-item proposal, and you choose whether the job runs on a fixed price or open-book cost-plus at builder-direct pricing.

For homeowners renovating a whole house, not a single room. Minimum project value $20,000.

  • Every line of the job priced before you sign
  • Fixed price or open-book cost-plus, your choice
  • Two-year labour warranty, published up front

Get My Line-Item Proposal

No obligation. A conversation first, then your line-item proposal, with every cost written down.

Step 1 of 6 0%
What are you planning?
Where is the property?
What budget are you working to?
When would you like the work to start?
Do you have drawings?
Where should Abel reach you?

Last step. Your details go to Abel and Randy only.

We use your details to answer this enquiry and nothing else. No lists, no third parties.

Industry recognition

Member and registered builder

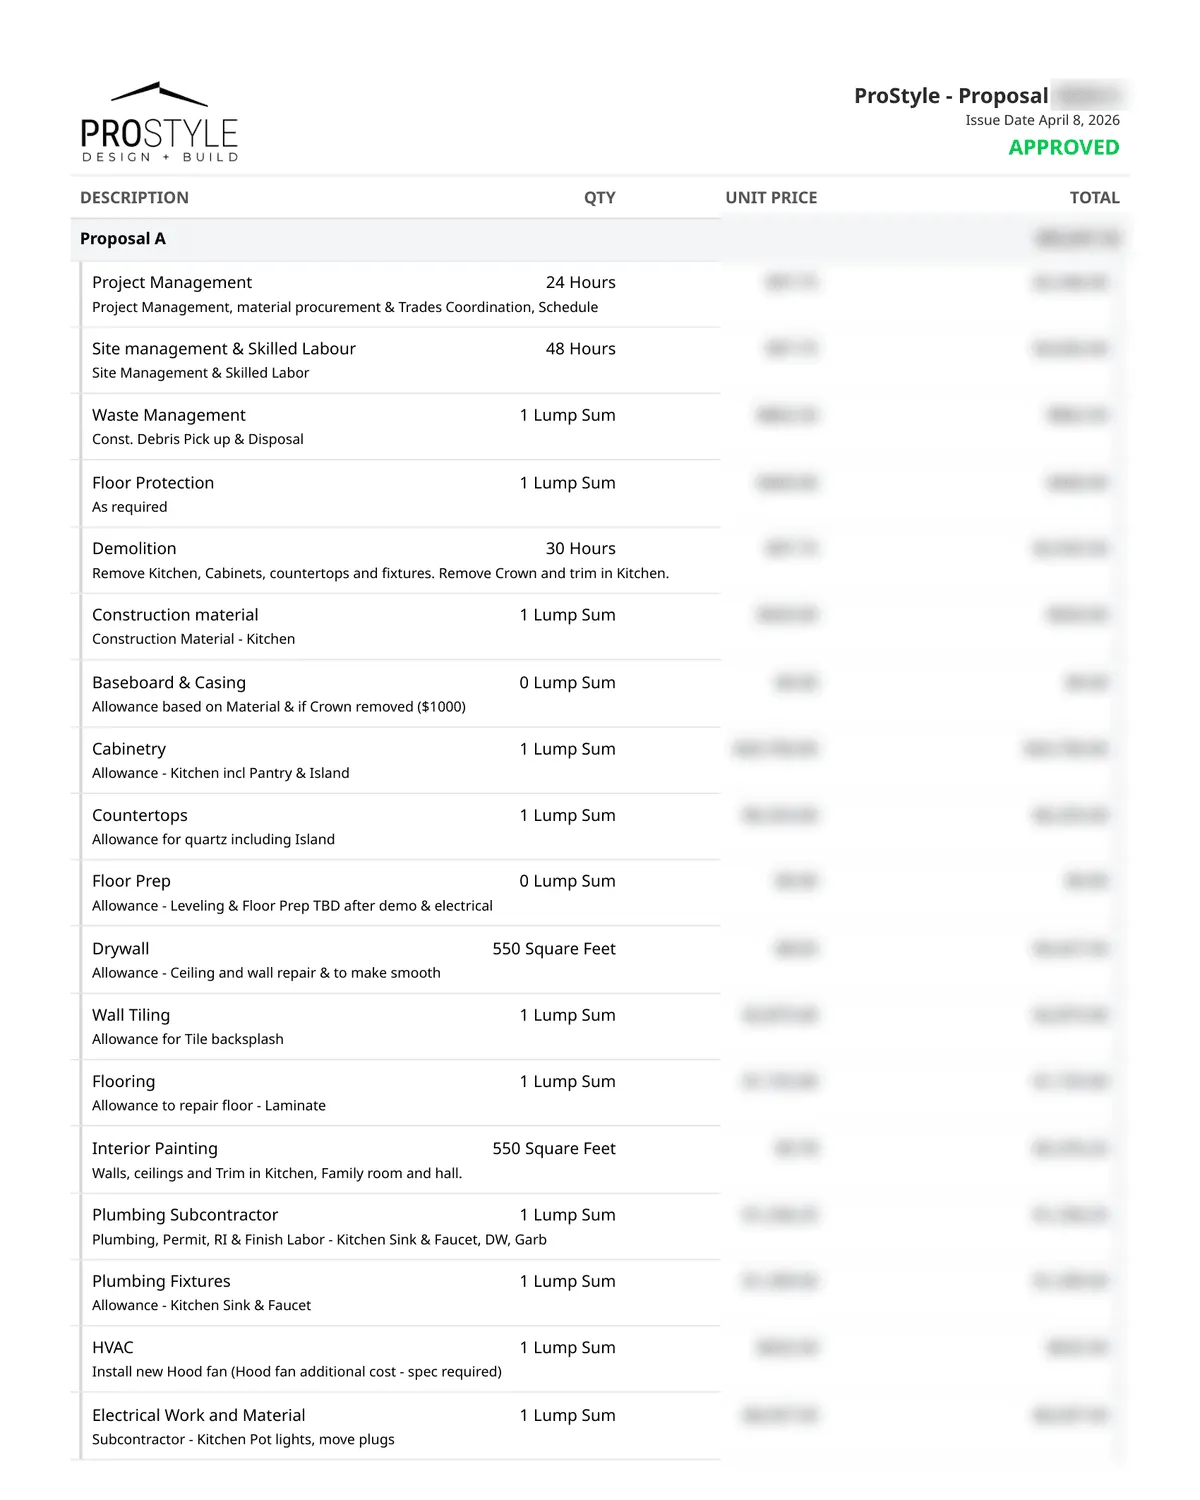
A page from a signed ProStyle line-item proposal, showing each element of the job listed and costed separately. The prices are blurred.

What you actually get

A line-item proposal, and your choice of how the job is priced

A free consultation is not an offer. Every builder in this market gives one away. What is worth having is the document you keep at the end of it.

The line-item proposal

The scope broken down line by line and priced, so you can hold it beside the other two quotes and see exactly where they differ. Most of the time they differ because something has been left out.

Your choice of pricing structure

Fixed price, so the number does not move. Or open-book cost-plus at builder-direct pricing, so you see what every trade and every material actually costs and pay an agreed margin on top. You choose. Most builders do not offer the choice.

The warranty in writing, before you commit

Two years on labour through RenoMark on every project, and on new builds, Travelers 2-5-10 home warranty insurance on the structure as well. Stated up front rather than produced after you have asked twice.

A named person who owns the schedule, and your own login to it

Randy, our Director of Operations, is your project manager for the whole build, and he assigns the site supervision your proposal is priced for. Not a call centre, and not a project manager you never meet. You hear from your supervisor or project manager almost every day, and you get your own login to JobTread, the system we run every project on, where the live schedule and the weekly updates sit waiting for you rather than being something you have to ask for.

Get My Line-Item Proposal

No obligation. A conversation first, then your line-item proposal, with every cost written down.

What is different when we run it

Three things go wrong on most renovations. We take all three off your plate.

You know the real number before demolition starts

Every line of the job is priced and written down before you sign a contract. Then you choose how it runs: a fixed price, or open-book cost-plus, where you see the builder-direct pricing we pay. Most quotes are built so you cannot compare them. Ours is built to be checked.

Permits, inspections and every trade are ours to chase

Scheduling, trade coordination, code compliance and the inspection calendar all sit with us. You are not the one phoning an electrician on a Tuesday morning to find out why nobody showed up.

You know who is running your build, and you hear from them

Randy manages the project, which means the schedule, the trades and the inspections. He assigns the site supervision your proposal is priced for, so the cover on the ground does not rest on one person being free. You hear from your site supervisor or project manager almost every day, telling you which trade is on site and what work is getting done. And Abel, the owner of ProStyle, stays reachable and steps in when a call needs to be made. Clients name them in their reviews because these are real people on the job, not a coordinator you meet once.

Find out what your renovation actually costs

No obligation. A conversation first, then your line-item proposal, with every cost written down.

Who runs your project

The people who lead your renovation.

Clear roles, and no account manager between you and us. When ProStyle clients leave a review, they name Abel, Randy and Derek, because those are the people running the work.

Abel Strujenco, founder and president of ProStyle Construction.

Abel Strujenco

Founder and President

Licensed builder

Twenty years in the trade, and the founder of ProStyle since 2007. Abel leads the sales conversations on most projects and steps in wherever an owner is needed, hands-on across the trades, large-scale construction and running the company.

Randy Ferchoff, director of operations at ProStyle Construction.

Randy Ferchoff

Director of Operations

Red Seal certified

Forty-plus years in the trade. Randy runs the schedule and the trades, and clients name him again and again as the project manager who keeps the job on time and on budget.

Derek Ferchoff, job site supervisor at ProStyle Construction.

Derek Ferchoff

Job Site Supervisor

Background in woodworking

Derek supervises ProStyle sites day to day. With a background in woodworking, he is the one clients name for the detail work, and for telling them exactly what happened on their job that day.

“We were impressed by their financial transparency, attention to detail, and the creative solutions when construction issues came up. They were very accommodating as we increased scope a few times throughout the project and still managed to come under budget in the end.”

Nicholas Tang

Living and dining room renovation

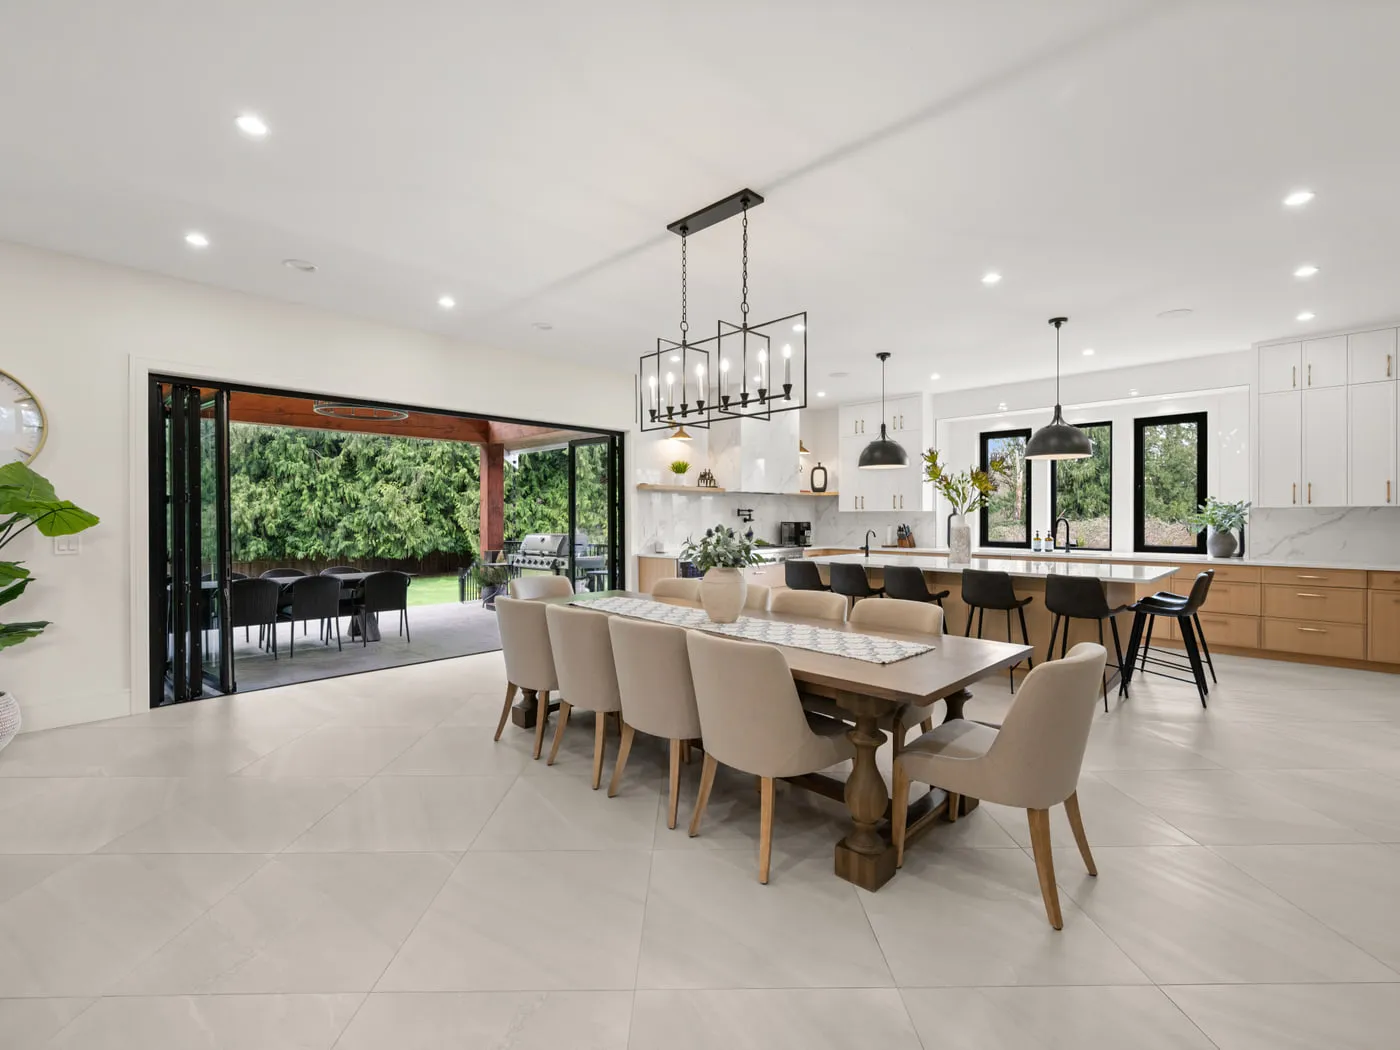
A finished open-plan dining area with a long table, pendant lighting and full-height glazing onto the garden.

Recent projects

The scope, the budget, the duration, the problem

A photograph tells you a room looks good. It does not tell you what the job cost, how long the family lived through it, or what went wrong in week three and how it was handled. These do.

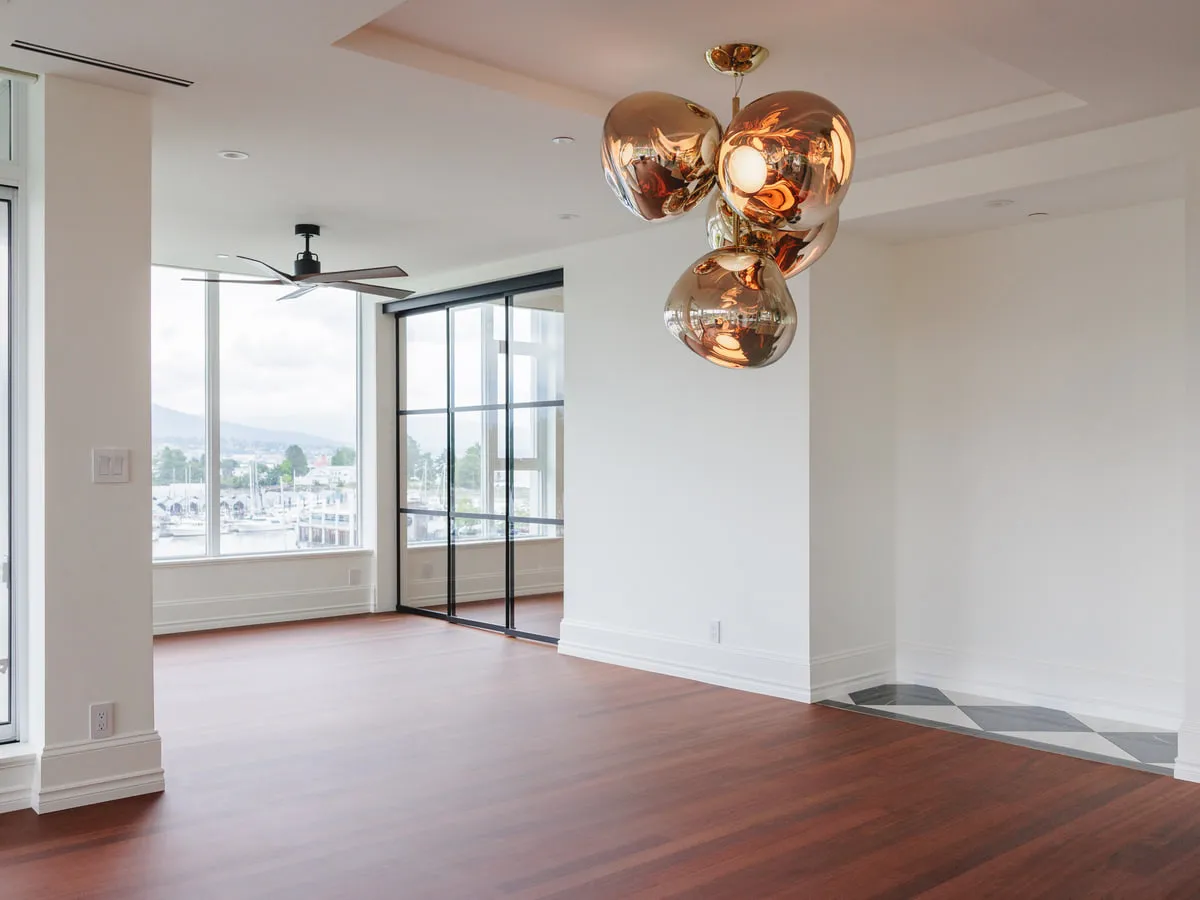
The finished open living area of a waterfront condominium, with a sculptural pendant cluster, refinished hardwood and the marina beyond the windows.

The Harbourview Residence

Coal Harbour, Vancouver, BC

Scope
A full renovation of a waterfront condominium. The kitchen, dining and living areas were opened into one connected space, the den became a custom library, and a dedicated office was added. The bathrooms were rebuilt as spa-inspired rooms, with custom cabinetry, millwork, lighting and integrated smart-home systems throughout. Finishes include a Dekton waterfall island, book-matched porcelain, natural-oak millwork, refinished Brazilian Cherry flooring, Dornbracht 22-karat Champagne Gold fixtures and appliances by Wolf, Miele and Sub-Zero.
Budget
CAD $1.5 million
Duration
Approximately 12 months of construction
Problem solved
The condominium was dated and closed in, with low ceilings, underused rooms and aging mechanical systems. The answer was in the ceilings. In a concrete high-rise the services run through a fixed structure that cannot be cut into freely, and the original six-inch heating ducts forced the ceilings down. We replaced them with carefully coordinated three-inch lines and rerouted the mechanical, electrical and plumbing through the concrete structure, which raised the finished ceiling heights throughout the home. All of it inside a working strata building, around strict noise hours, booked elevator time and tight limits on material deliveries.
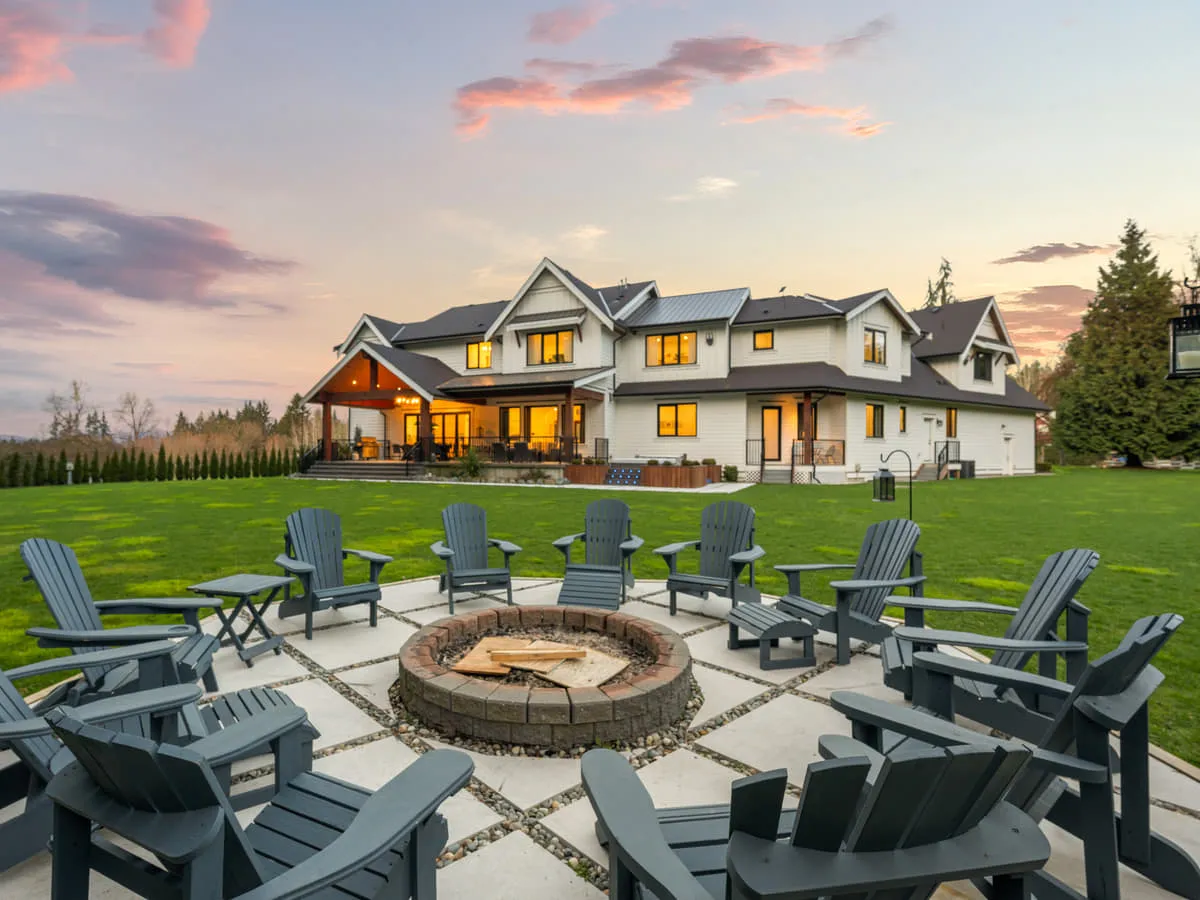
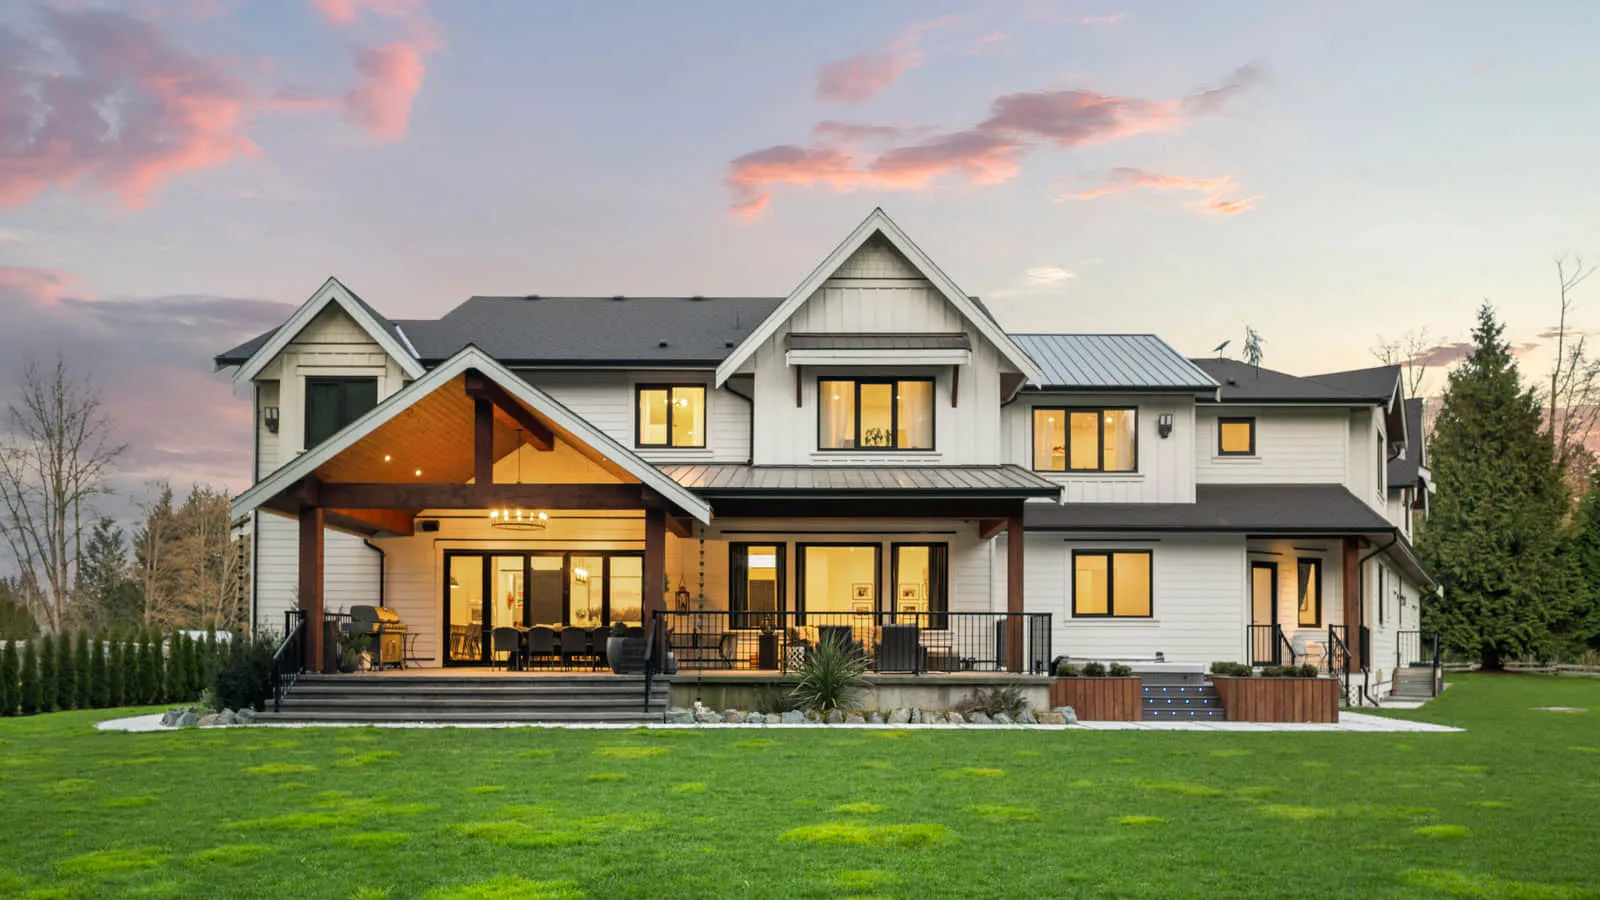
The rear elevation of a finished custom home at dusk, with a lawn, a fire pit and seating.

Modern Country Estate

Langley, BC

Scope
A 10,000-square-foot home custom-built from the ground up, blending contemporary architecture with the warmth of rural living. Expansive interior volumes, large windows and carefully chosen materials fill the home with light. Mass timber on the exterior, heavy natural wood used as both structure and feature, adds texture to the contemporary facade and roots the house in its setting. Interior design by Maria DeCotiis Interior Design.
Budget
CAD $3 million
Duration
Approximately 14 months of construction
Problem solved
The family wanted a home built for the way they live, modern and sophisticated but grounded and connected to the Langley landscape, rather than something off the shelf. It is engineered to last for generations, not just to look the part. The foundation uses an insulated concrete form system, concrete poured into permanent insulated forms, which produces a basement that is stronger, quieter and far better insulated than standard poured concrete. Radiant in-floor heating runs throughout, delivering even warmth from the floor up.
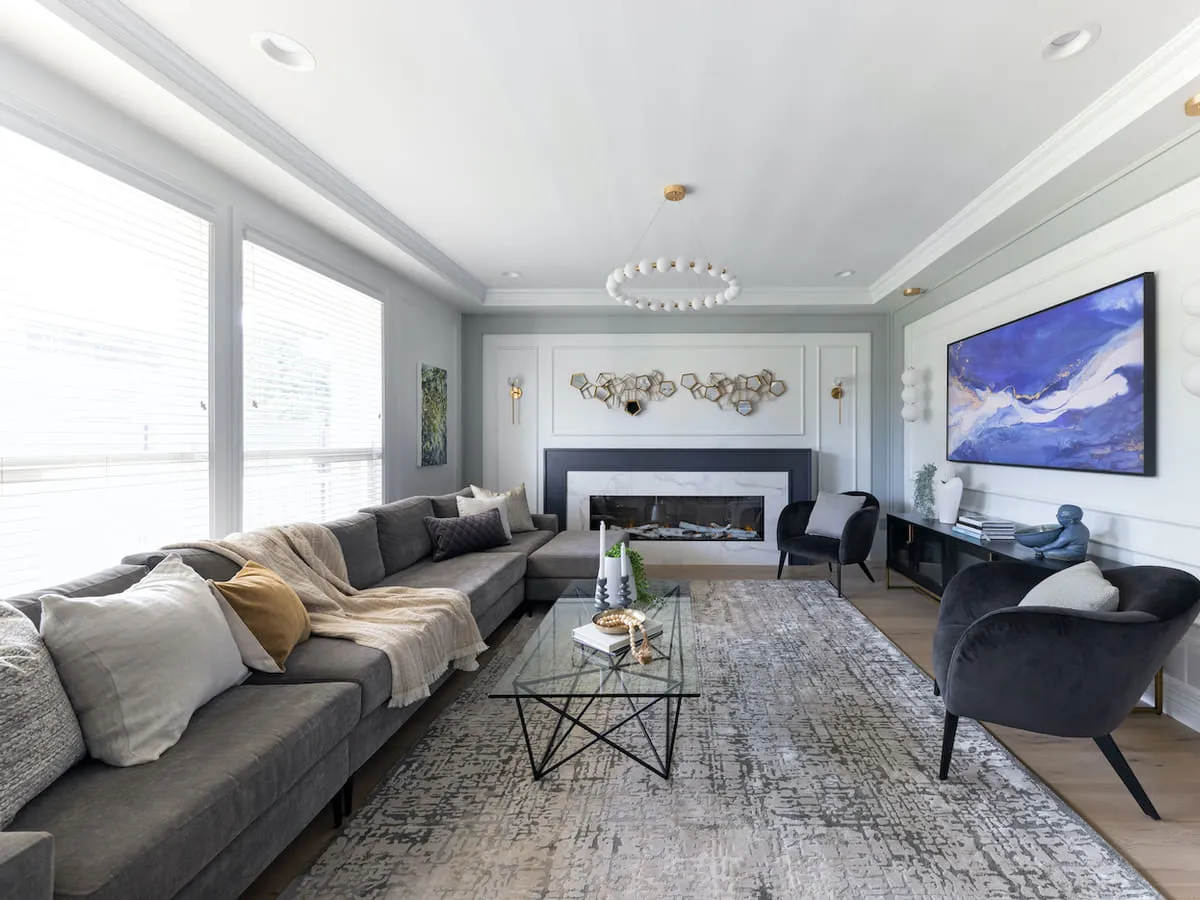
A finished living room with a sectional sofa, a fireplace and a wide window onto the garden.

The Modern Classic Residence

Rosemary Heights, South Surrey, BC

Scope
A complete interior renovation of the main floor and basement: new flooring, refinished cabinetry, updated lighting, new interior finishes and full interior painting throughout, with detailed architectural work that gives the home a tailored feel. Marble fireplaces, detailed mouldings and balanced symmetry create the focal points. Run in two phases so the family could keep living in the home throughout construction.
Budget
Approximately CAD $300,000
Duration
Approximately 6 months
Problem solved
The homeowners wanted a timeless, modern-classic character in a home that did not yet have it. The challenge was delivering that level of detail across both the main floor and the basement without moving the family out. A HAVAN Awards finalist in 2022.

The work

Finished rooms, and the mess before them

The rear of a finished home with a covered deck and a level lawn.
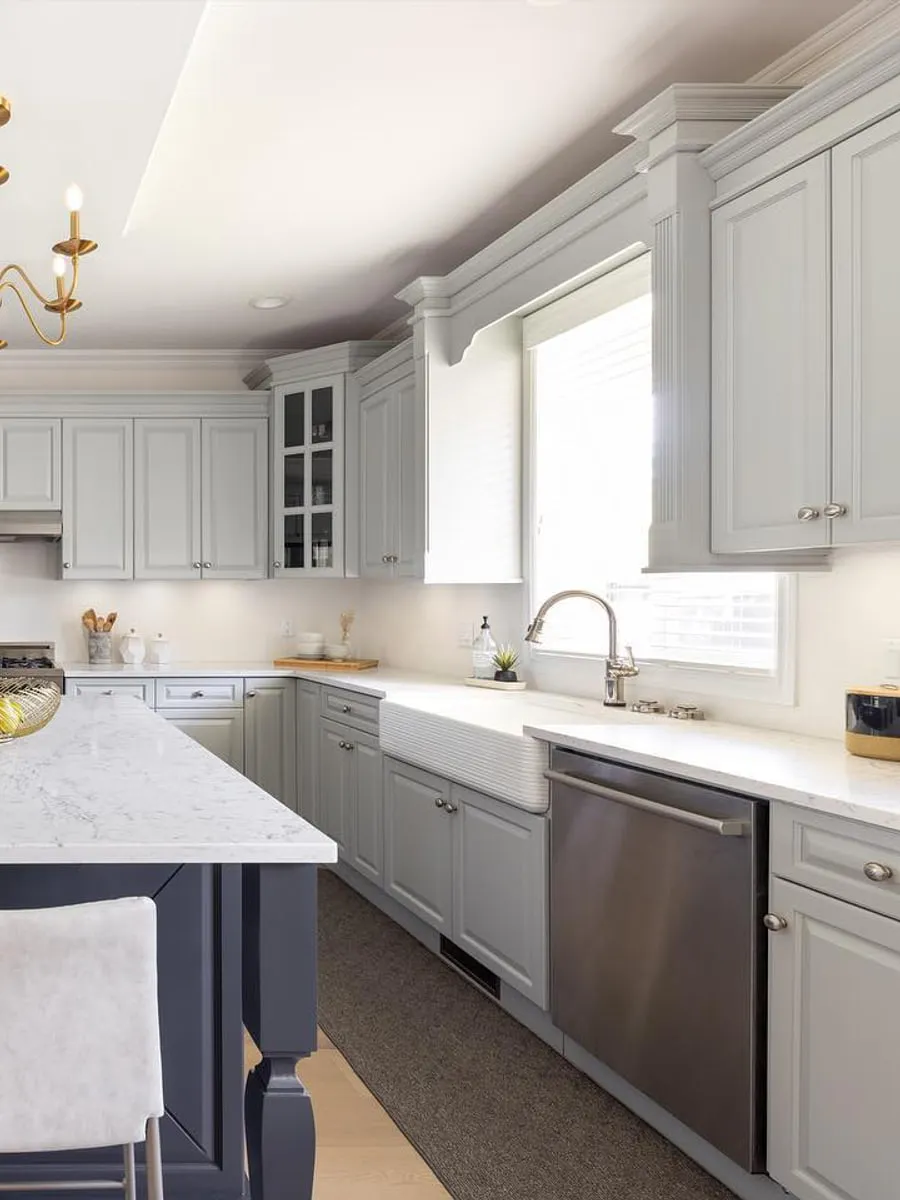
A finished kitchen with a marble-topped island, a farmhouse sink and a brass chandelier.
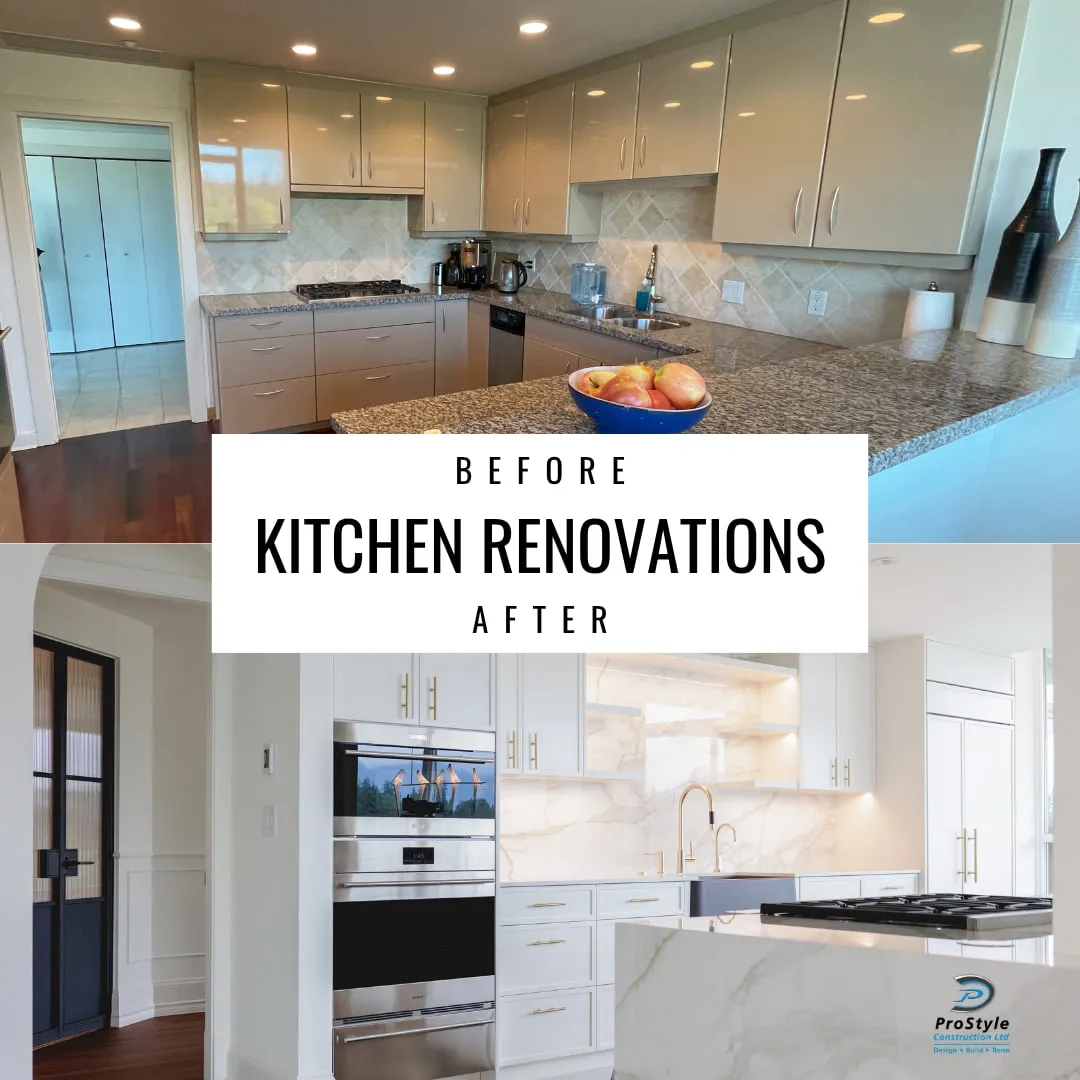
The same kitchen before and after renovation, shown one above the other.
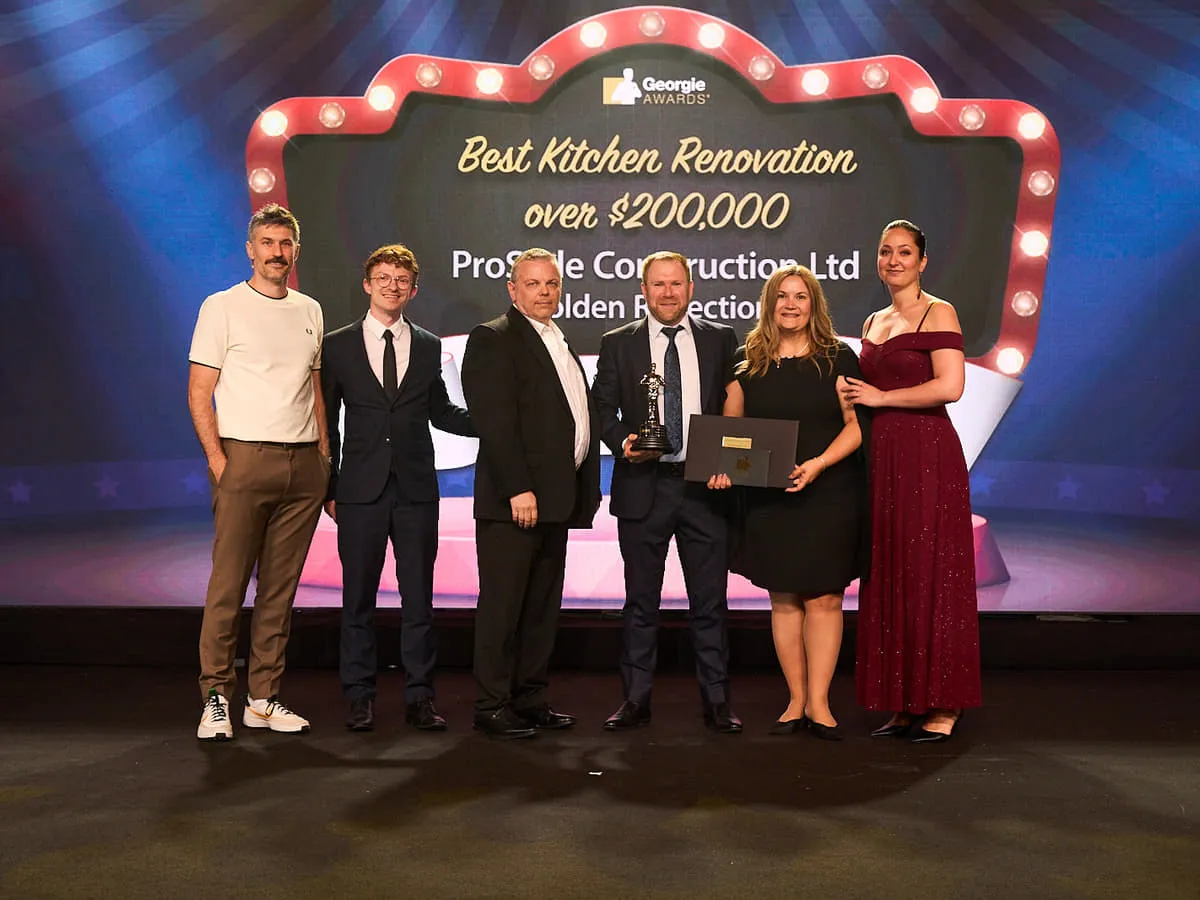
The ProStyle team on stage at the Georgie Awards, collecting the award for Best Kitchen Renovation over $200,000.
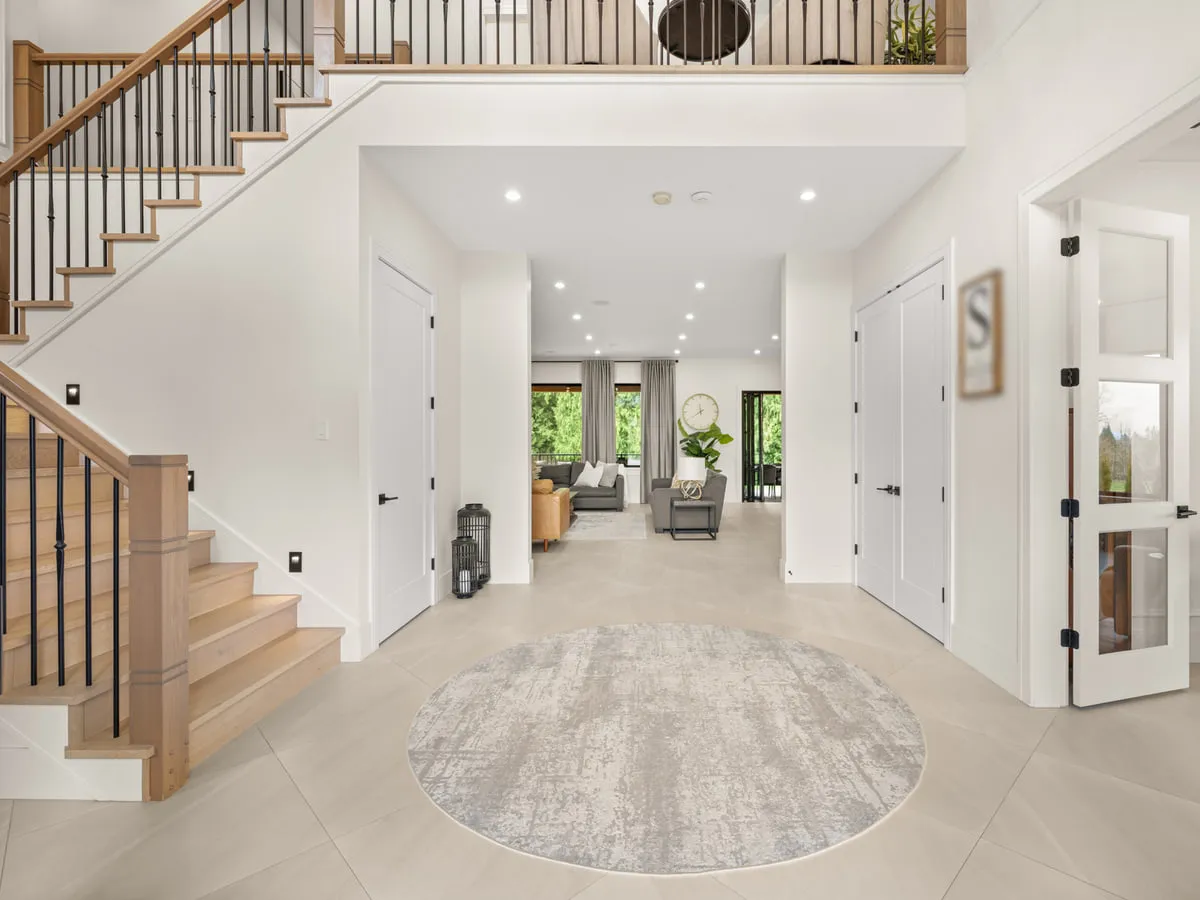
A finished entrance hall with an open stair and a sightline through to the living space.
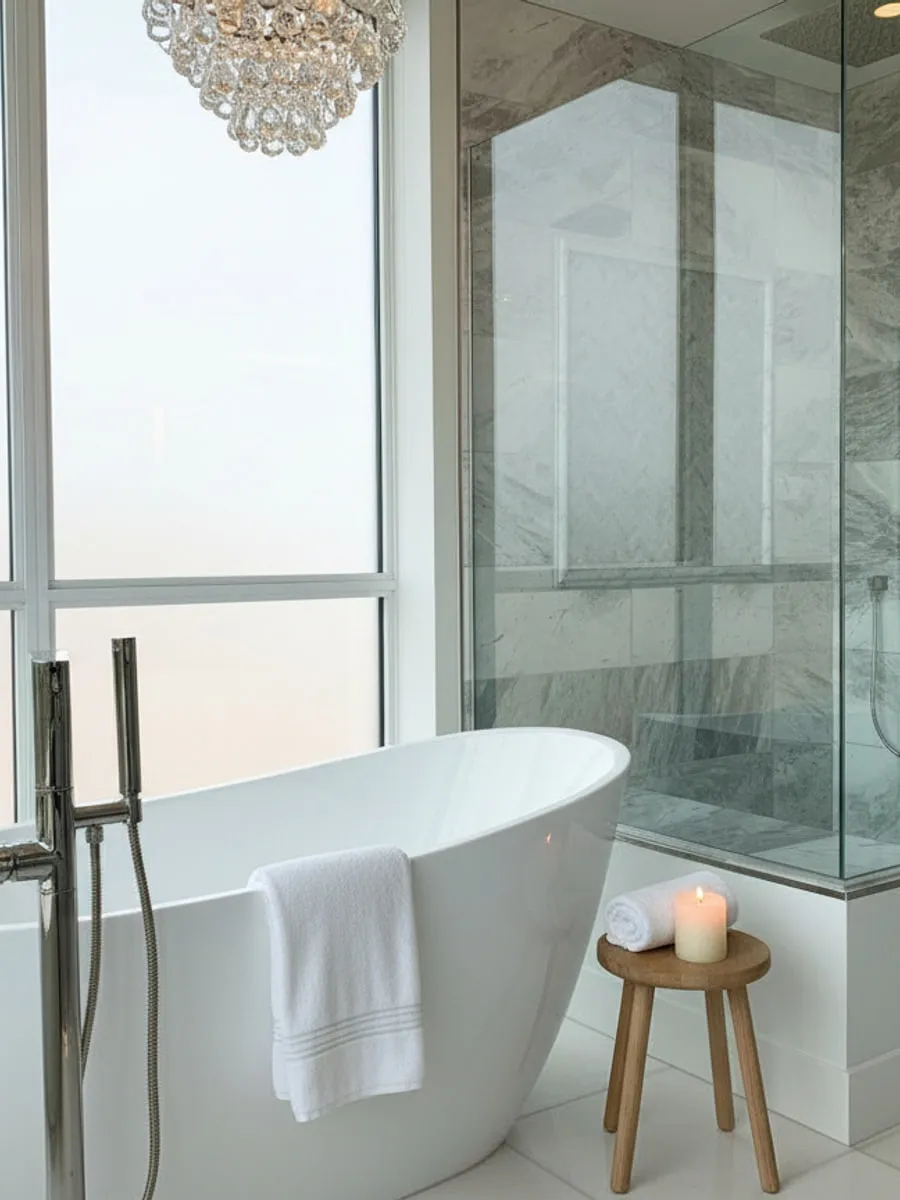
A finished bathroom with a freestanding bath, a glazed shower enclosure and a marble wall.
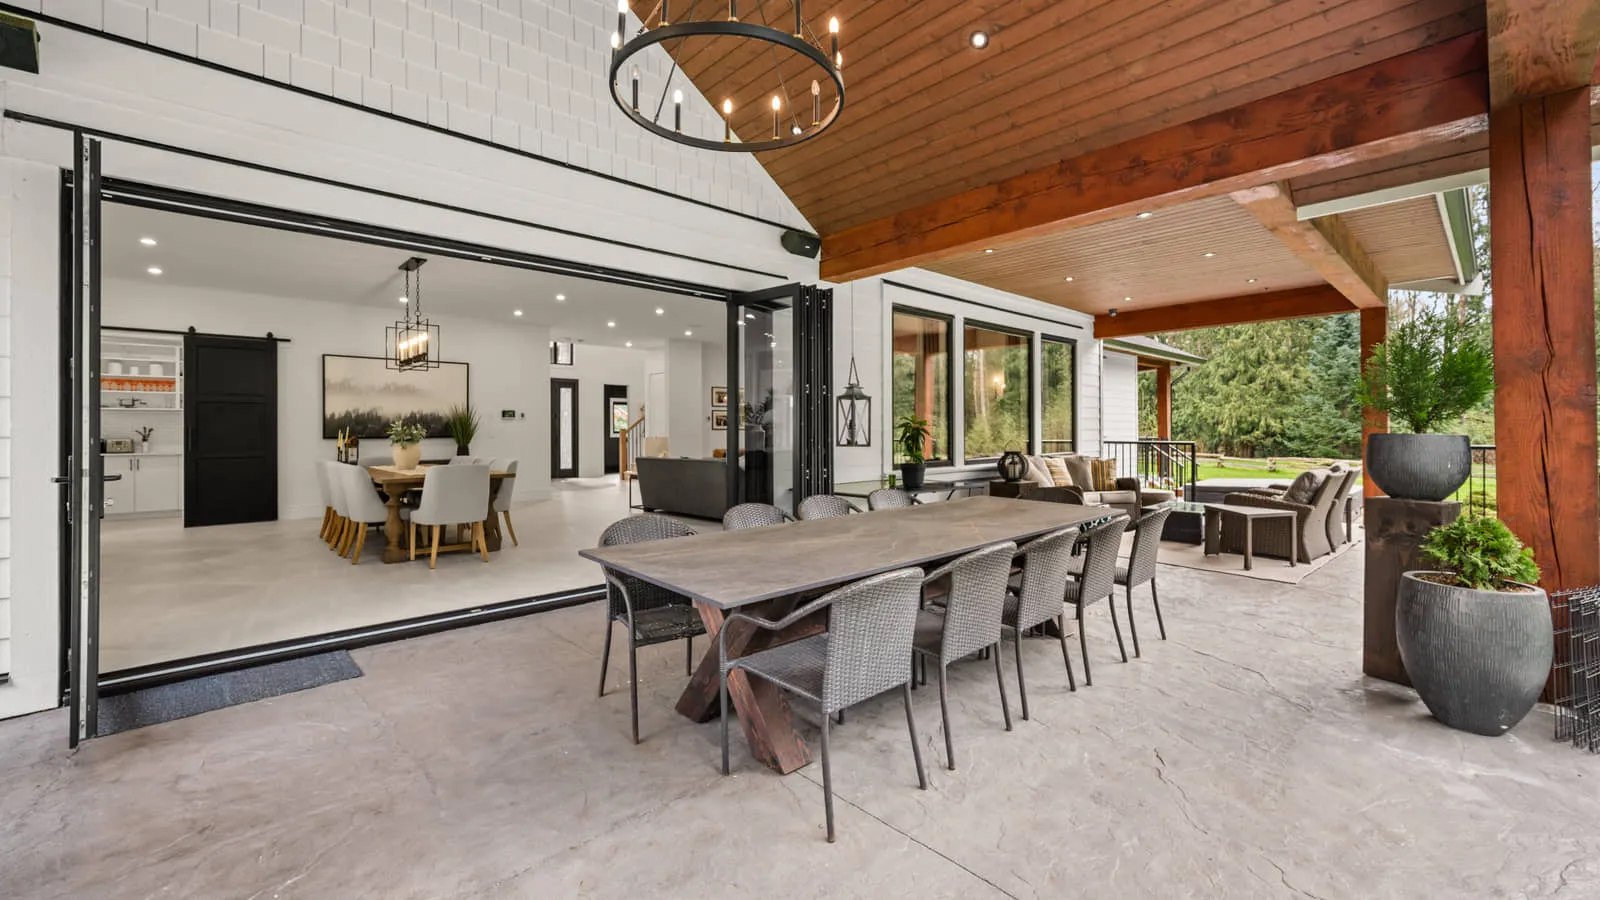
A covered outdoor dining and sitting area opening onto the garden.
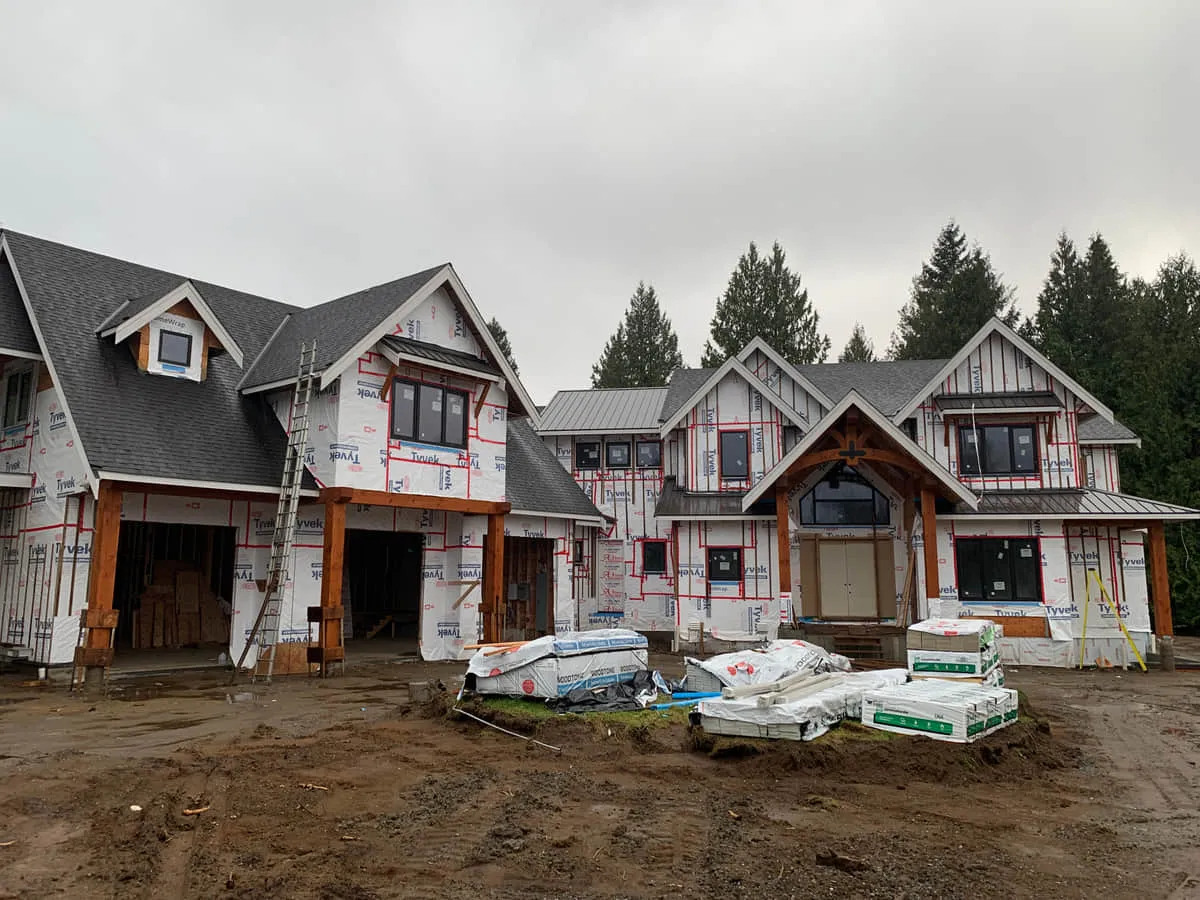
A house mid-build, wrapped and framed, before the exterior finishes go on.

What our clients say

Every review names a person

5.0

across 24 Google reviews

They helped us with revamping our main floor to accommodate new accessibility requirements for a family member. They modified the floor plan of our living room, along with other modifications, that have allowed our grandpa to age in place . We are grateful for their expertise and professionalism throughout the process.

Crystal Jiang

Main floor layout change

Abel and his crew did beautiful work on our 17 foot vaulted fireplace renovation. It is the focal point of our house and we get many compliments on it. The craftsmanship and attention to detail was outstanding. They were very professional and respectful. The project was completed on time and on budget .

Carolyn Reimer

Vaulted fireplace renovation

What sets Abel apart is that he does not just do great work, he makes the entire experience stress free . He is trustworthy, easygoing, and genuinely cares about delivering outstanding results. Always on budget and on time.

Ronald Klarenbeek

Several personal projects

We have done residential renovation with our house in Pitt Meadows with Abel’s team. Super professional, top quality work and committed.

Hold our proposal against your other two quotes

No obligation. A conversation first, then your line-item proposal, with every cost written down.

The question everybody asks

Why is our number higher than the other two quotes?

Usually it is not. Usually it is more complete.

Three renovation quotes for the same house are almost never comparable, because each one draws the scope line in a different place. One excludes the permit. One assumes your existing electrical passes inspection. One prices the cheapest available fixture and leaves you to discover that after demolition, when you have no leverage left and the change order arrives.

The line-item proposal exists to end that argument. Hold it against the other two and the differences show up as lines, not as a feeling. If something in ours is genuinely unnecessary, take it out and the number comes down. That is the point of writing it down.

Two years on labour

Published through our RenoMark membership. A published warranty term is rare in this market. Only licensed builders carry one, and most renovators will not put it in writing.

Travelers 2-5-10 home warranty

As a fully qualified builder we carry this home warranty insurance on the structure and pass it to our customers on new builds. It covers two years on labour and materials, five years on the building envelope, and ten years on the structure.

The number only moves when you move it

Your choices are the only thing that changes the price. Upgrades, a different product than the one priced or added scope move the number up, and none of it is charged before you approve it. Reduce the scope and the saving comes back to you. Material costs are held at the quoted price unless they rise by more than five percent between signing and purchase, and you hear about it before we buy.

No obligation on the proposal

No deposit, no pressure, no contract attached to the conversation.

Before you ask

The questions we get every week

Kitchen renovations run 6 to 10 weeks. Larger remodels run 16 weeks or more. A whole-home schedule is set in your line-item proposal rather than estimated here, because the honest range is too wide to be useful until we have seen the house.

You are not handed off to a call centre or a rotating coordinator. Your build is fully managed by Randy, our Director of Operations, as your dedicated project manager, one accountable person who knows your job inside out from start to finish. Randy assigns the site supervision your proposal is priced for, so the daily work on the ground is covered whoever is on site that week. And Abel, the owner of ProStyle, stays reachable for the whole build, so you always have a direct line to the top. We take on projects at a pace that lets us keep it that way.

You are covered several ways. Every project carries two years of warranty on labour through our RenoMark membership. On new builds that is backed by Travelers 2-5-10 home warranty insurance, which covers two years on labour and materials, five on the building envelope, and ten on the structure. We also carry $5 million in liability coverage and a WorkSafeBC account in good standing, so you are never exposed if someone is injured on your project.

Yes, and it works in your favour. We build to their drawings rather than around them, so the design you paid for is the design you get. Complete drawings also let the trades quote off exact specifications instead of assumptions, which means real numbers, a fully defined proposal, and the option to lock in a fixed price with confidence. Bring the drawings to our first conversation.

Twenty thousand dollars. Below that you are better served by a smaller crew, and we would rather say so now than waste your afternoon.

We work across Metro Vancouver and the Fraser Valley: Langley, Surrey, White Rock, Burnaby, Coquitlam, Port Coquitlam, Pitt Meadows, Maple Ridge, New Westminster and Vancouver. If you are just outside this area, ask and we will let you know.

A conversation about the house, the scope you have in mind and the budget you are working with, so the proposal that follows is priced against your project rather than a generic template. Bring drawings if you have them, and photographs if you do not.

The price in your proposal is the price we work toward, and you are told in advance of any change to it. Your own decisions are what move it. Upgrades, a different product than the one priced, added scope or a change to an agreed detail all raise the number, and none of it is charged before you approve it. Reduce the scope and the budget comes down, and that saving is yours. Allowances work the same way in both directions. An allowance is the budget set aside for something you have not chosen yet, such as tile, fixtures or appliances. When you choose, we reconcile the real cost against that allowance. If it comes in under, the difference is yours. If it comes in over, you see it before anything is ordered. That holds whether the job is fixed price or open-book cost-plus. The one change not driven by your choices is materials, and our contract guarantees the quoted price unless a material rises by more than five percent between signing and purchase. We carry anything smaller ourselves, and you hear about the rest before we buy.

Often yes, and most of our clients do. It depends on the scope of the job, and we tell you which it is before we start rather than halfway through. Partial renovations are usually fine to live through. On a full-home project there can be stretches when the house is not livable, and you will hear that early, along with what to expect on dust and on losing a kitchen or a bathroom for a while. Where you do stay, we protect your belongings and the rooms that are off limits, and we keep the work area as clean and contained as we can. If living through the whole job would be hard, we can often phase the work so you always have a room that functions. You also see which trades are booked on which days, so nobody arrives at your door unannounced.

Start here

Get your renovation costed line by line

  • A line-item proposal you can hold against your other quotes
  • Your choice of fixed price or open-book cost-plus at builder-direct pricing
  • A two-year warranty on labour, published rather than buried
  • Owner-level accountability from the licence holder, with operations run by a named director

No obligation. A conversation first, then your line-item proposal, with every cost written down.